Studio Brochure · Mammoth Film Studios · 2026Download PDF
Mammoth Film Studios
Studio Brochure
2026 Edition
London · SE8
Film · Photography · Virtual Production

Two stages.
One studio.

The biggest film studio in London Zone 2. Built by crew, for crew. An infinity cove, a blackout stage and an LED virtual-production volume, minutes from Overground and Jubilee lines.

13,000
Sq ft total
2
Studios
30+
Parking
SE8
London Zone 2
Overview02 / 14
Mammoth Film Studios

Two stages.
One studio.

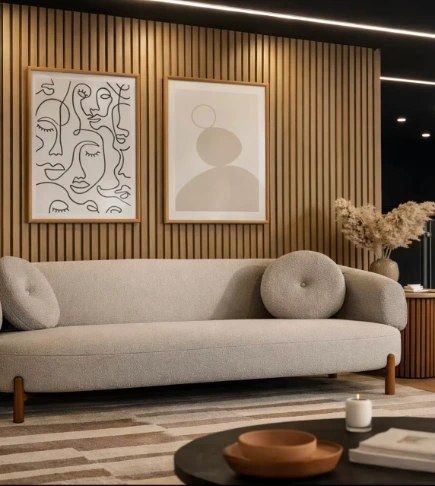
A modern industrial aesthetic and considered, crew-led design make it as comfortable for clients as it is functional for crew.

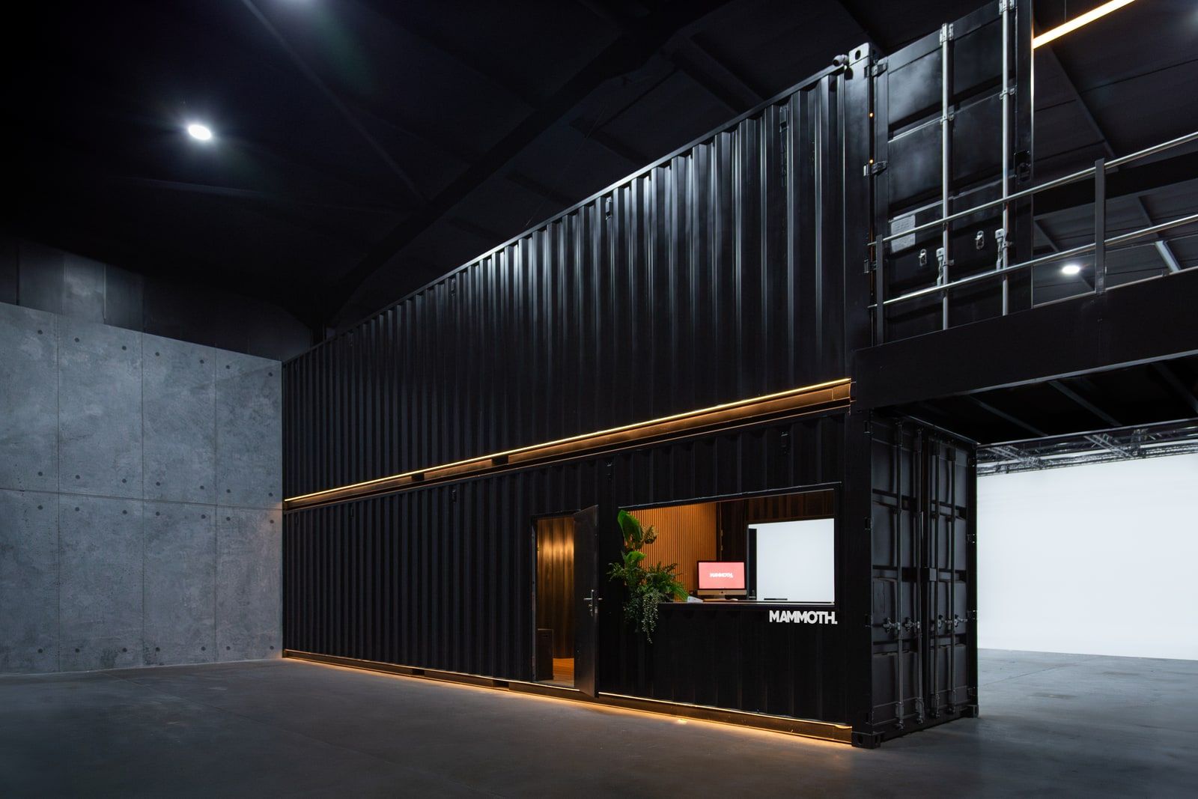
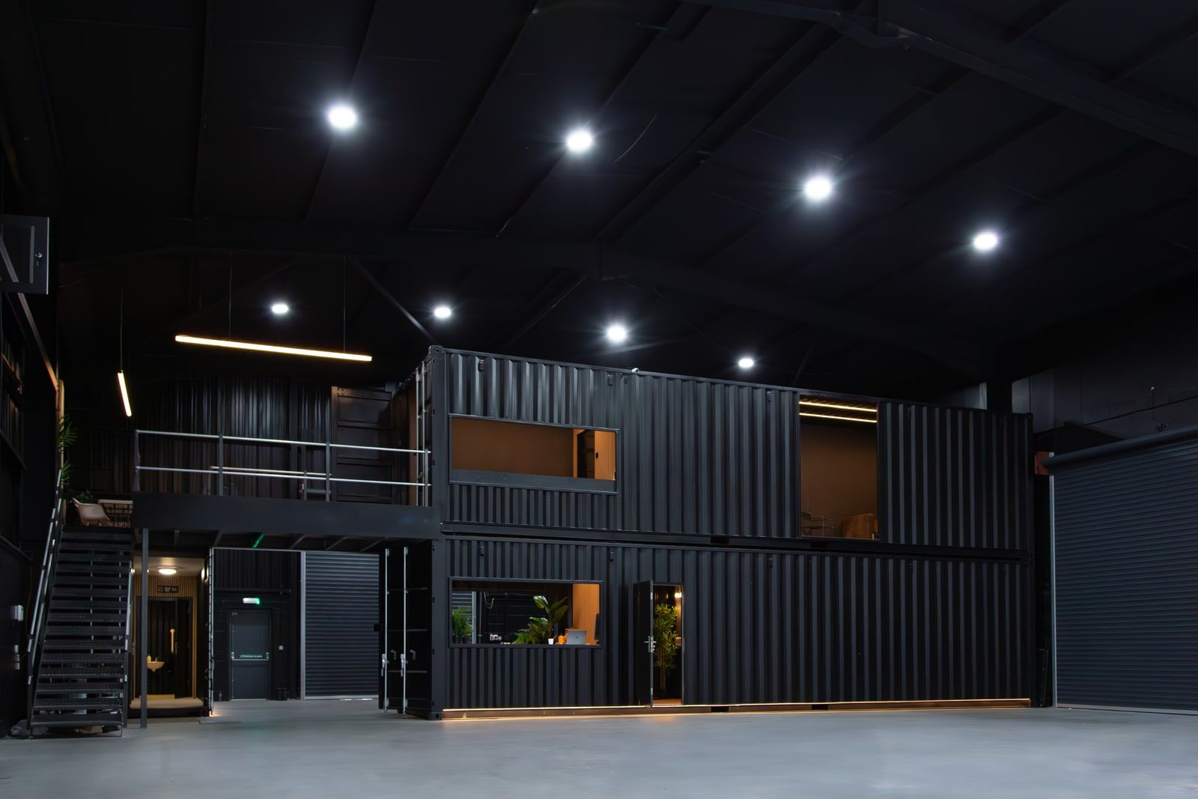
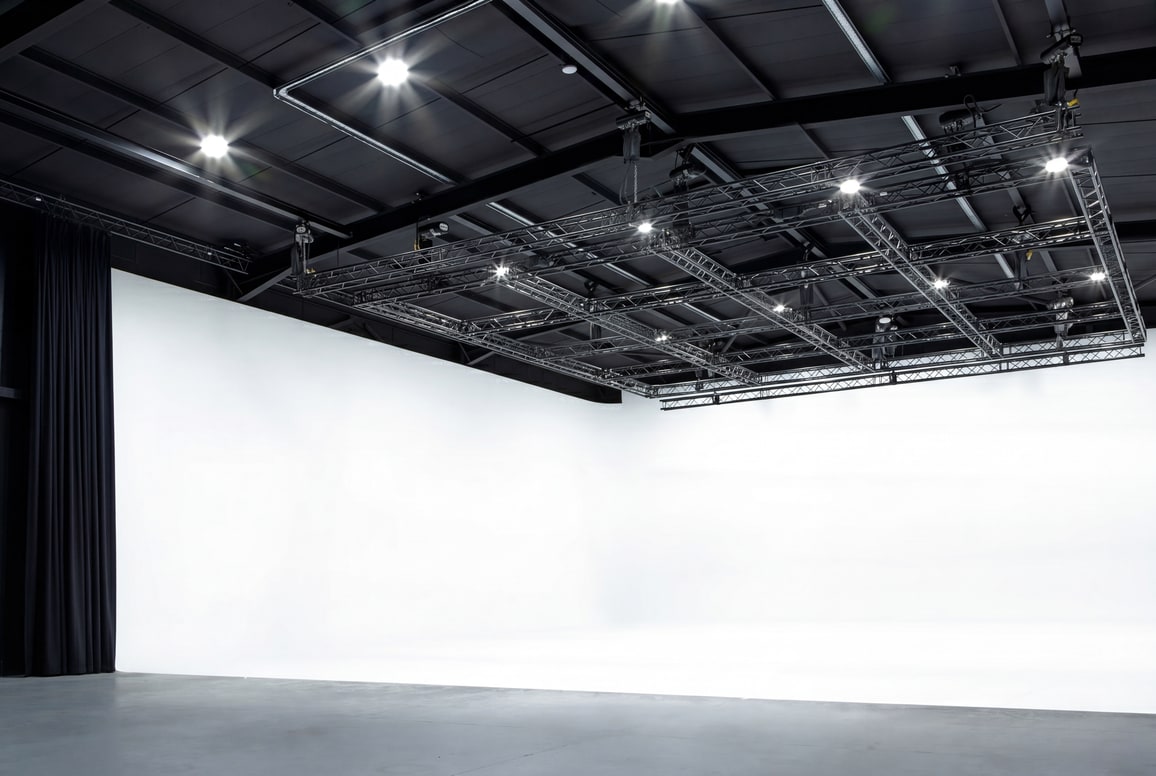
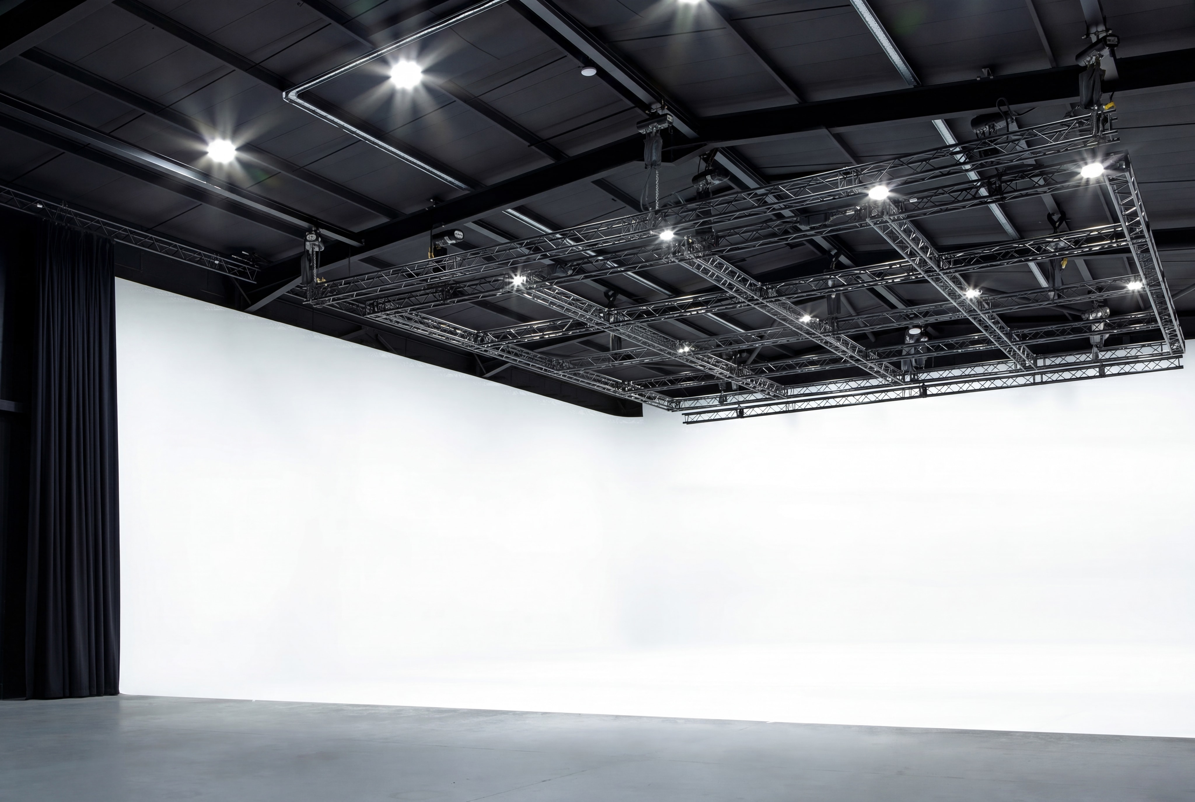
Studio 1Studio 1 at Mammoth Film Studios
Film · Photography

Infinity Cove & Blackout Stage

8,000SQ FT
60×60ft coveMotorised grid270° blackout200A 3phDrive-in20 parking
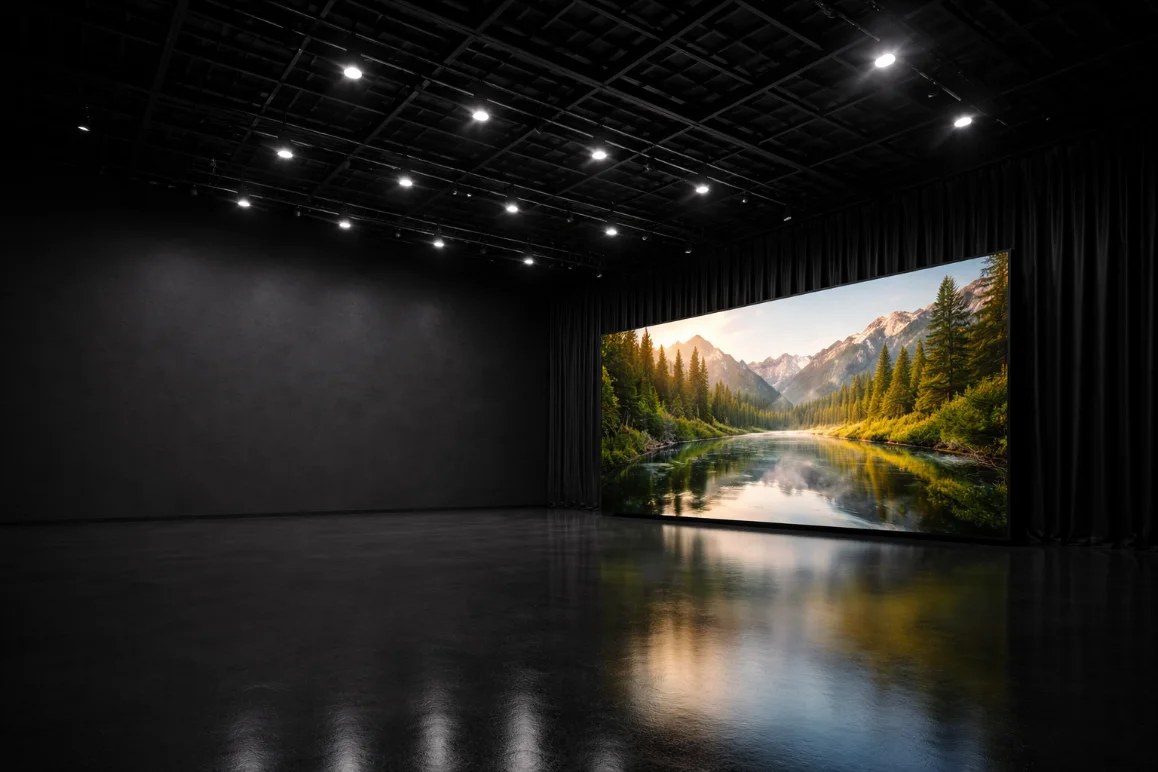
Studio 2Studio 2 at Mammoth Film Studios
Virtual Production

VP & Blackout Stage

5,000SQ FT
LED volumeManual grid360° blackout63A 3phDrive-in10 parking
Studio 1 — Infinity cove03
Studio 2 — Blackout + VP08
Getting here13
Mammoth Film Studiosmammoth.londonLondon SE8 5DQ
Studio 1 at Mammoth Film Studios
Studio 1
03 / 14
Studio 1 · London SE8

Infinity Cove
& Blackout Stage

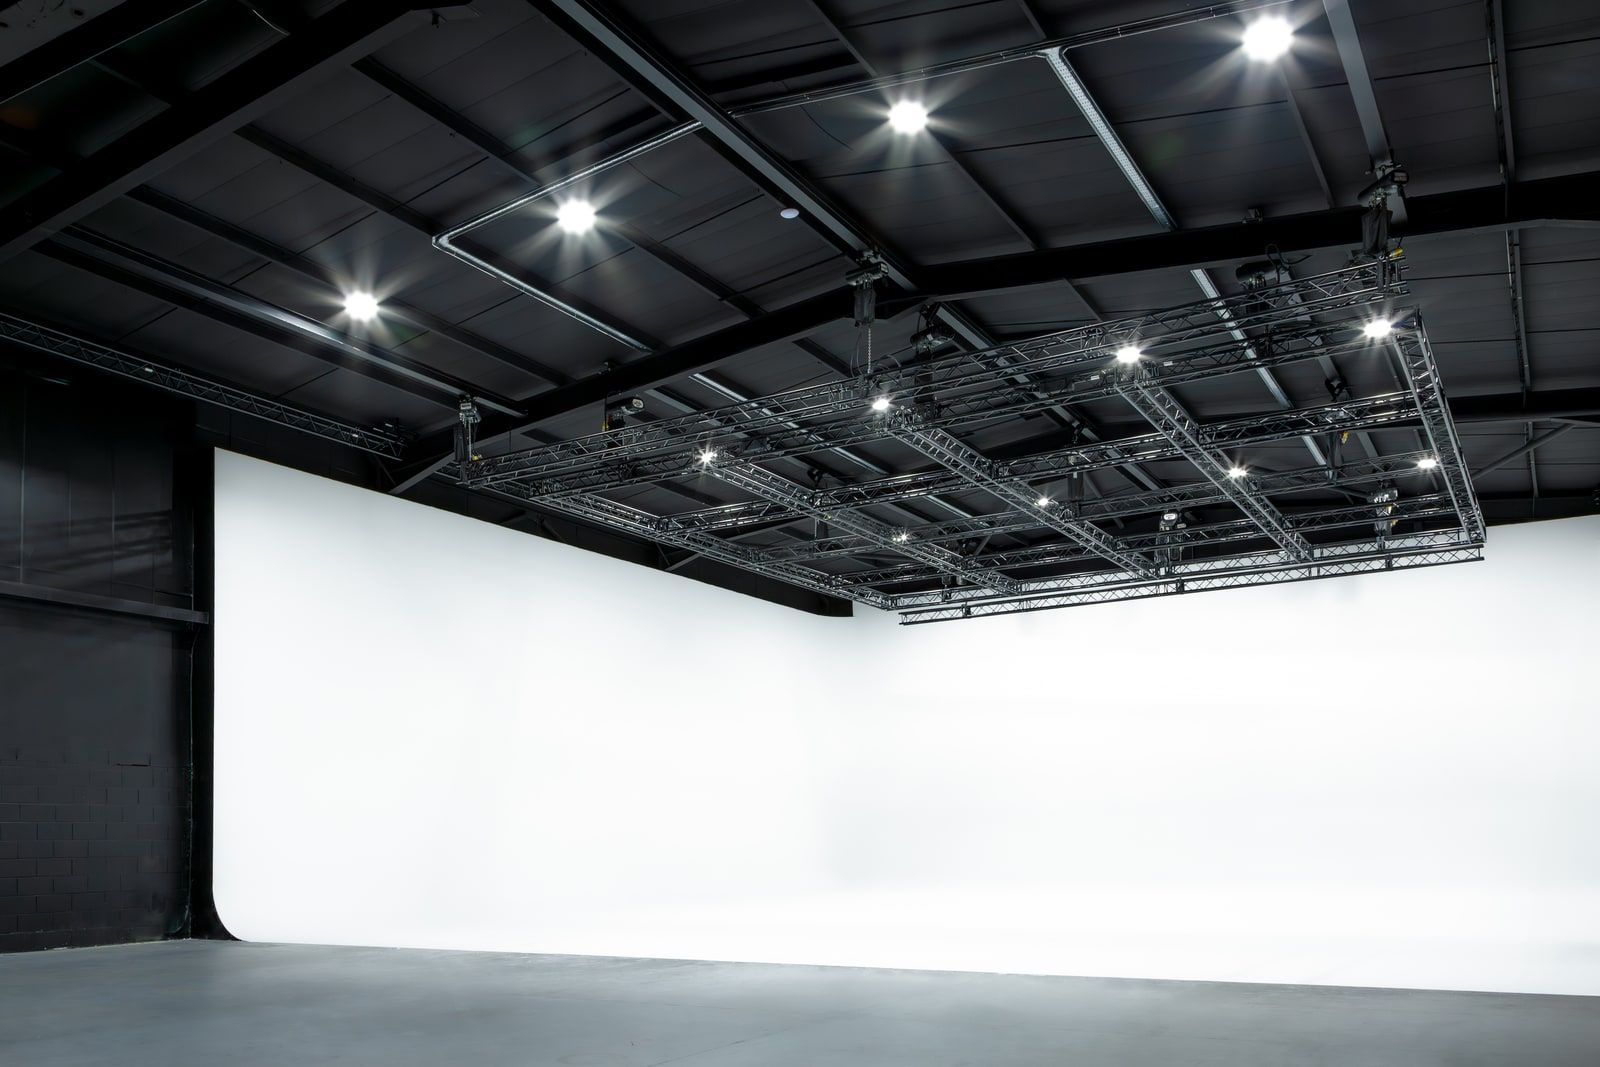
A 60×60 ft white infinity cove and a full wrap-around blackout stage under one roof — the original 8,000 sq ft Mammoth stage, built by crew and ready to shoot.
8,000
Sq ft
60×60ft
Infinity cove
24ft
Grid height
200A
3-phase
Studio 1 — Infinity cove & blackout04 / 14
8,000 sq ft · London SE8

Studio 1Features

018,000 sq ft facility
A massive stage with dedicated production areas all under one roof — the largest studio space in London Zone 2.
02Infinity cove & blackout
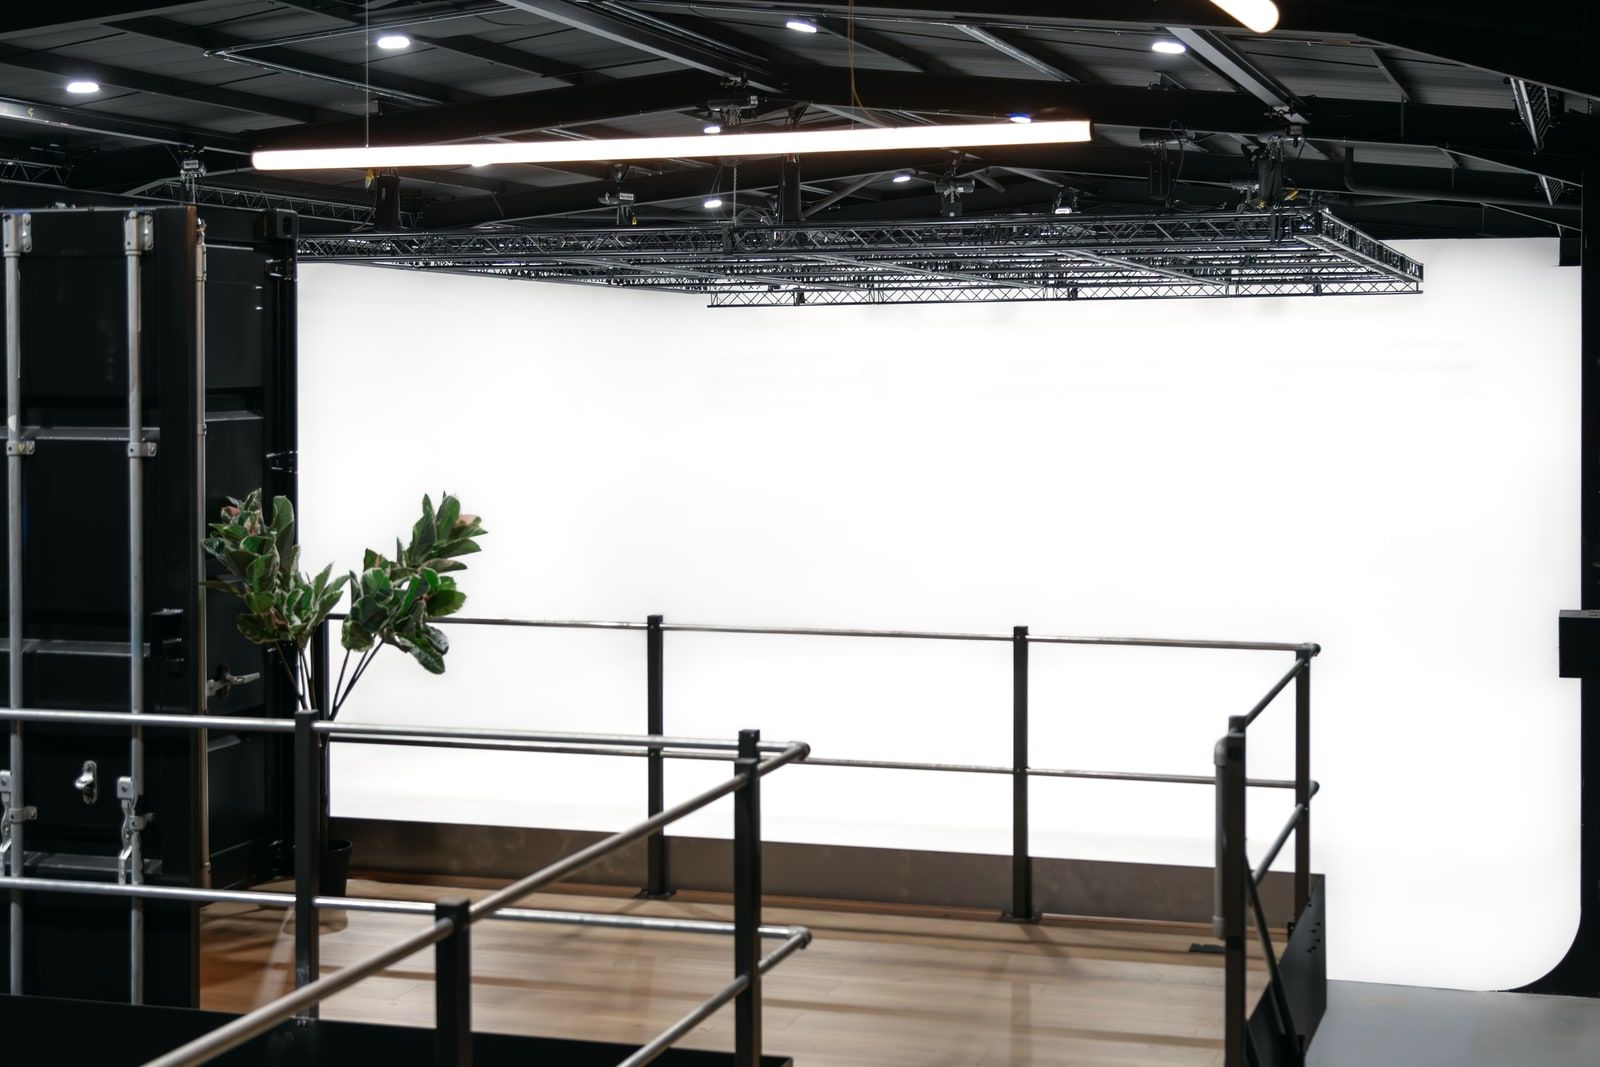
A huge U-shaped white infinity cove with full wrap-around blackout drapes.
03Photography area
A modern location space featuring concrete and metal backdrops.
04Premium client areas
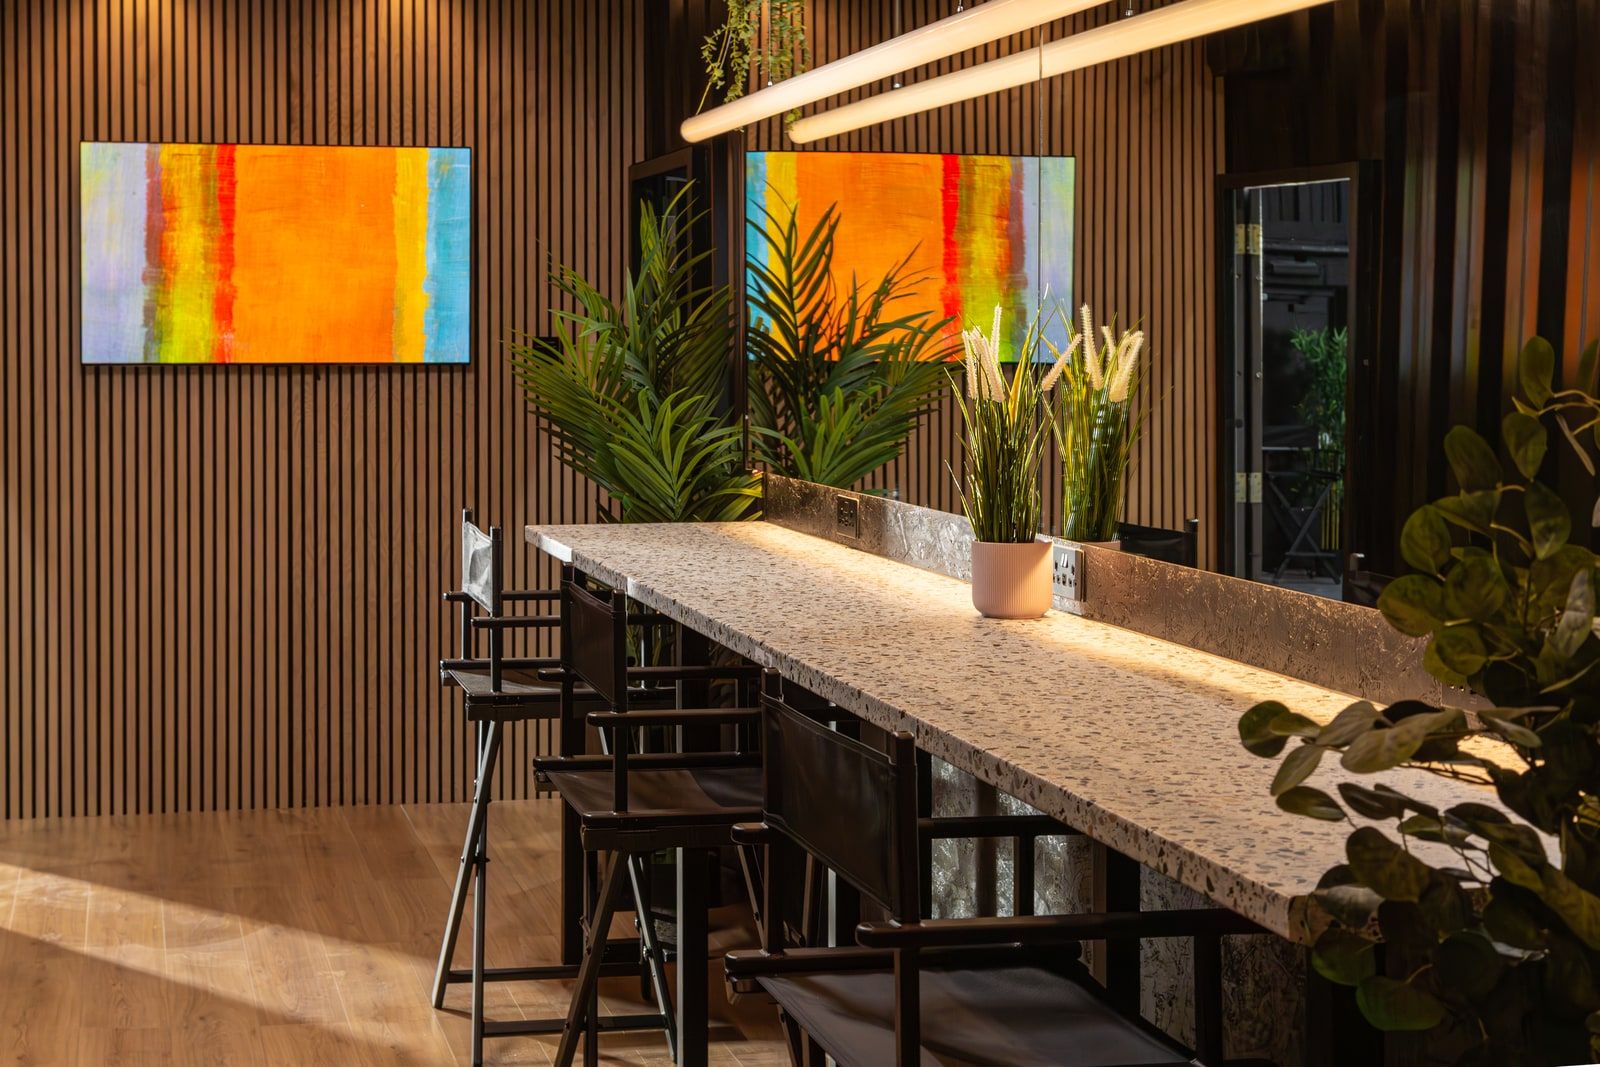
2× viewing decks, 1× green room, 1× production office and 1× styling room.
05Central location
Zone 2, minutes from the Overground and Jubilee lines.
06Car park / backlot
20 dedicated car-park spaces and loading zones — or a 6,000 sq ft backlot.
07Drive-in access
2× loading bays to avoid get-in bottlenecks.
08Motorised grid
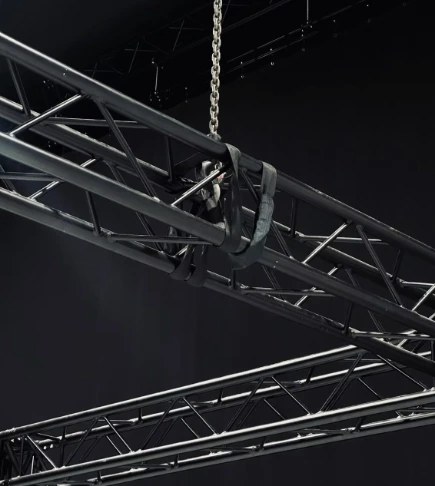
40×40 ft motorised box-truss grid, 1 t payload, plus 2× 40 ft straight sections.
09In-house lighting
Cinelight London are our exclusive motion-lighting supplier.
103-phase power
200A 3ph supply with 125A & 63A 3ph cee-form, sockets stage left & right.
11Superfast fibre
Free crew network, a dedicated streaming network and 4 Gbps symmetrical hard-wired.
12Internal video routing
12G SDI routed from both stages with outputs in all production areas.
Mammoth Film Studiosmammoth.londonLondon SE8 5DQ
Studio 1 — Image gallery05 / 14
8,000 sq ft · London SE8

Studio 1Image gallery

Mammoth Film Studiosmammoth.londonLondon SE8 5DQ
Studio 1 — Technical06 / 14
8,000 sq ft · London SE8

Studio 1Tech specs

Infinity coveStage A

  • Length60′ · 18 m
  • Width57′ · 17.2 m
  • Grid height24′ · 7.3 m
  • Cove radius2′7″ · 0.8 m
  • Area3,420 sq ft

Electrical200A 3-phase

  • Left wall63A 3ph
  • Right wall125A / 63A / 32A 3ph
  • Photo area32A 1ph
  • Client areas13A 1ph
  • Truss4× Soca

Facilities

  • Toilets
  • Balcony300 sq ft
  • Green room200 sq ft
  • Production office120 sq ft
  • Styling room320 sq ft
  • Photo area1,000 sq ft

Motorised grid1t UDL

  • Main grid40×40 ft
  • Front line40 ft straight
  • Back line40 ft straight
  • Trolley7 m travel

Internet

  • Free WiFi50 Mbps / user
  • High-speed WiFi1 Gbps
  • Hard-wired4 Gbps sym.
  • Internal LAN10 Gbps

Parking / loading

  • Car-park spaces20×
  • Shutter doors2× · 4.3×4 m
  • Vehicle accessup to 18 t
  • WheelchairYes
Mammoth Film Studiosmammoth.londonLondon SE8 5DQ
Studio 1 — Floor plan07 / 14
8,000 sq ft · London SE8

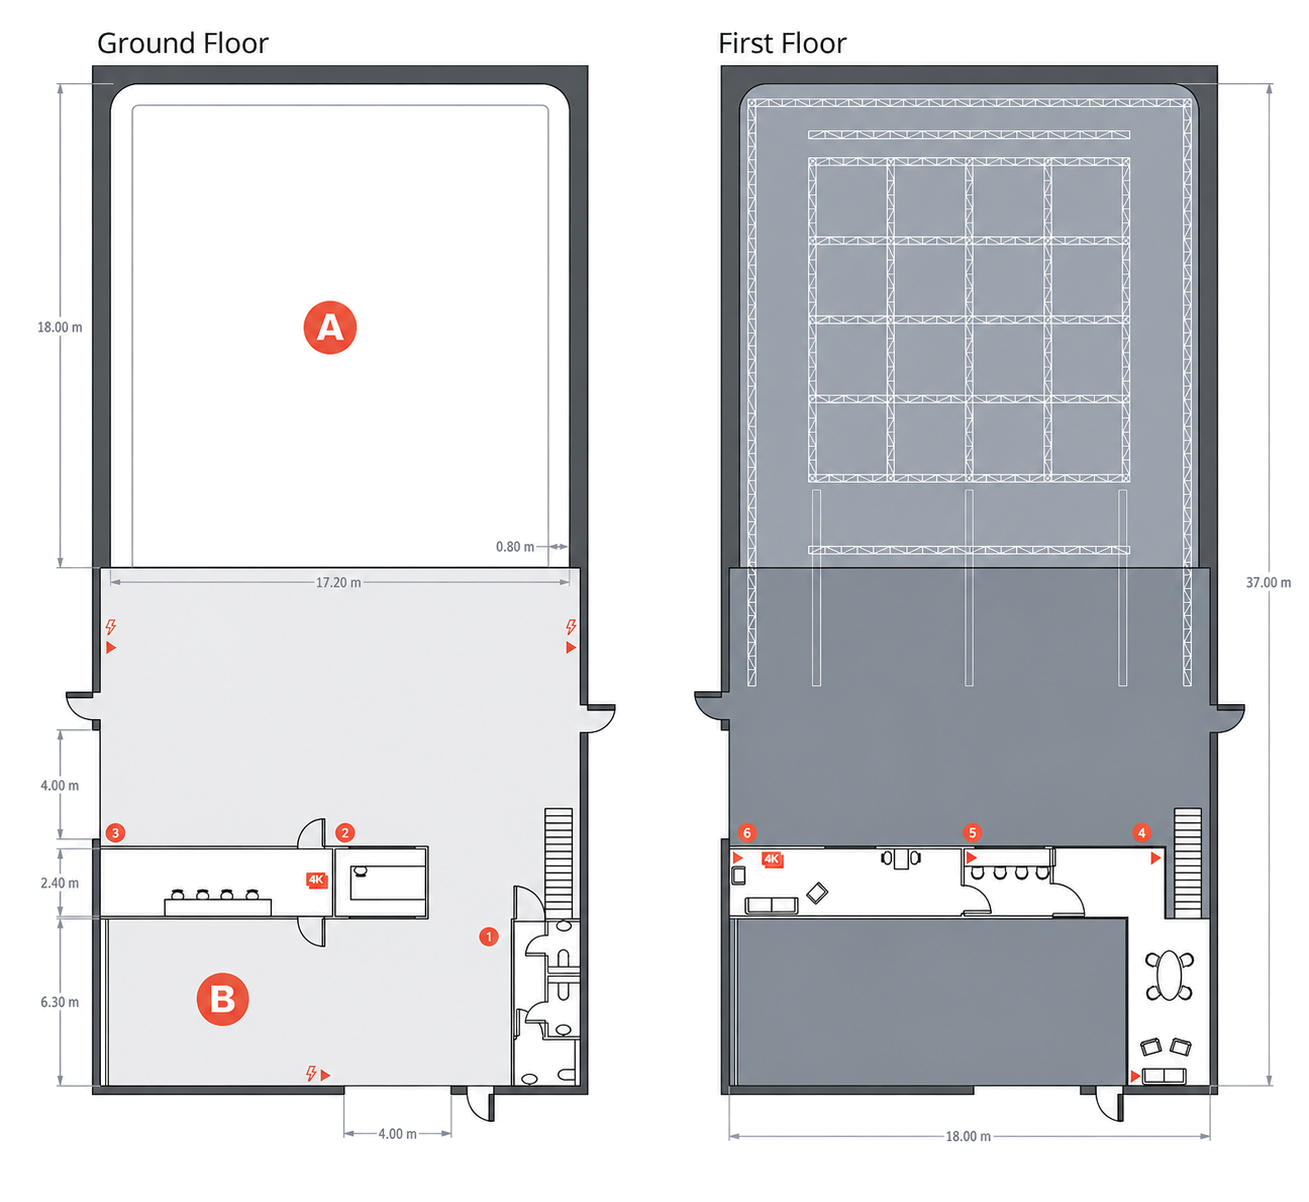
Studio 1Floor plan

Drawn to scale · 18.00 × 37.00 m
Studio 1 floor plan — ground floor and first floor (motorised grid), drawn to scale
Key
  • A Stage A — white infinity cove
  • B Stage B — concrete photo area
  • 0.5 t Lodestar CM hoist
  • 1 t Lodestar CM hoist
  • 7.5 m trolley system
Rooms
  • 1 Toilets
  • 2 Reception
  • 3 Styling room
  • 4 Balcony
  • 5 Production office
  • 6 Green room
Rigging
Box truss — Milos M290 HD Quatro
Tri truss — Milos M290 HD Trio
Grid 12.05 × 12.05 m
UDL net 1 t SWL
Cove 17.20 × 18.00 m
Building 18 × 37 m
Mammoth Film Studiosmammoth.londonLondon SE8 5DQ
Studio 2 at Mammoth Film Studios
Studio 2
08 / 14
Studio 2 · London SE8

Virtual Production
& Blackout Stage

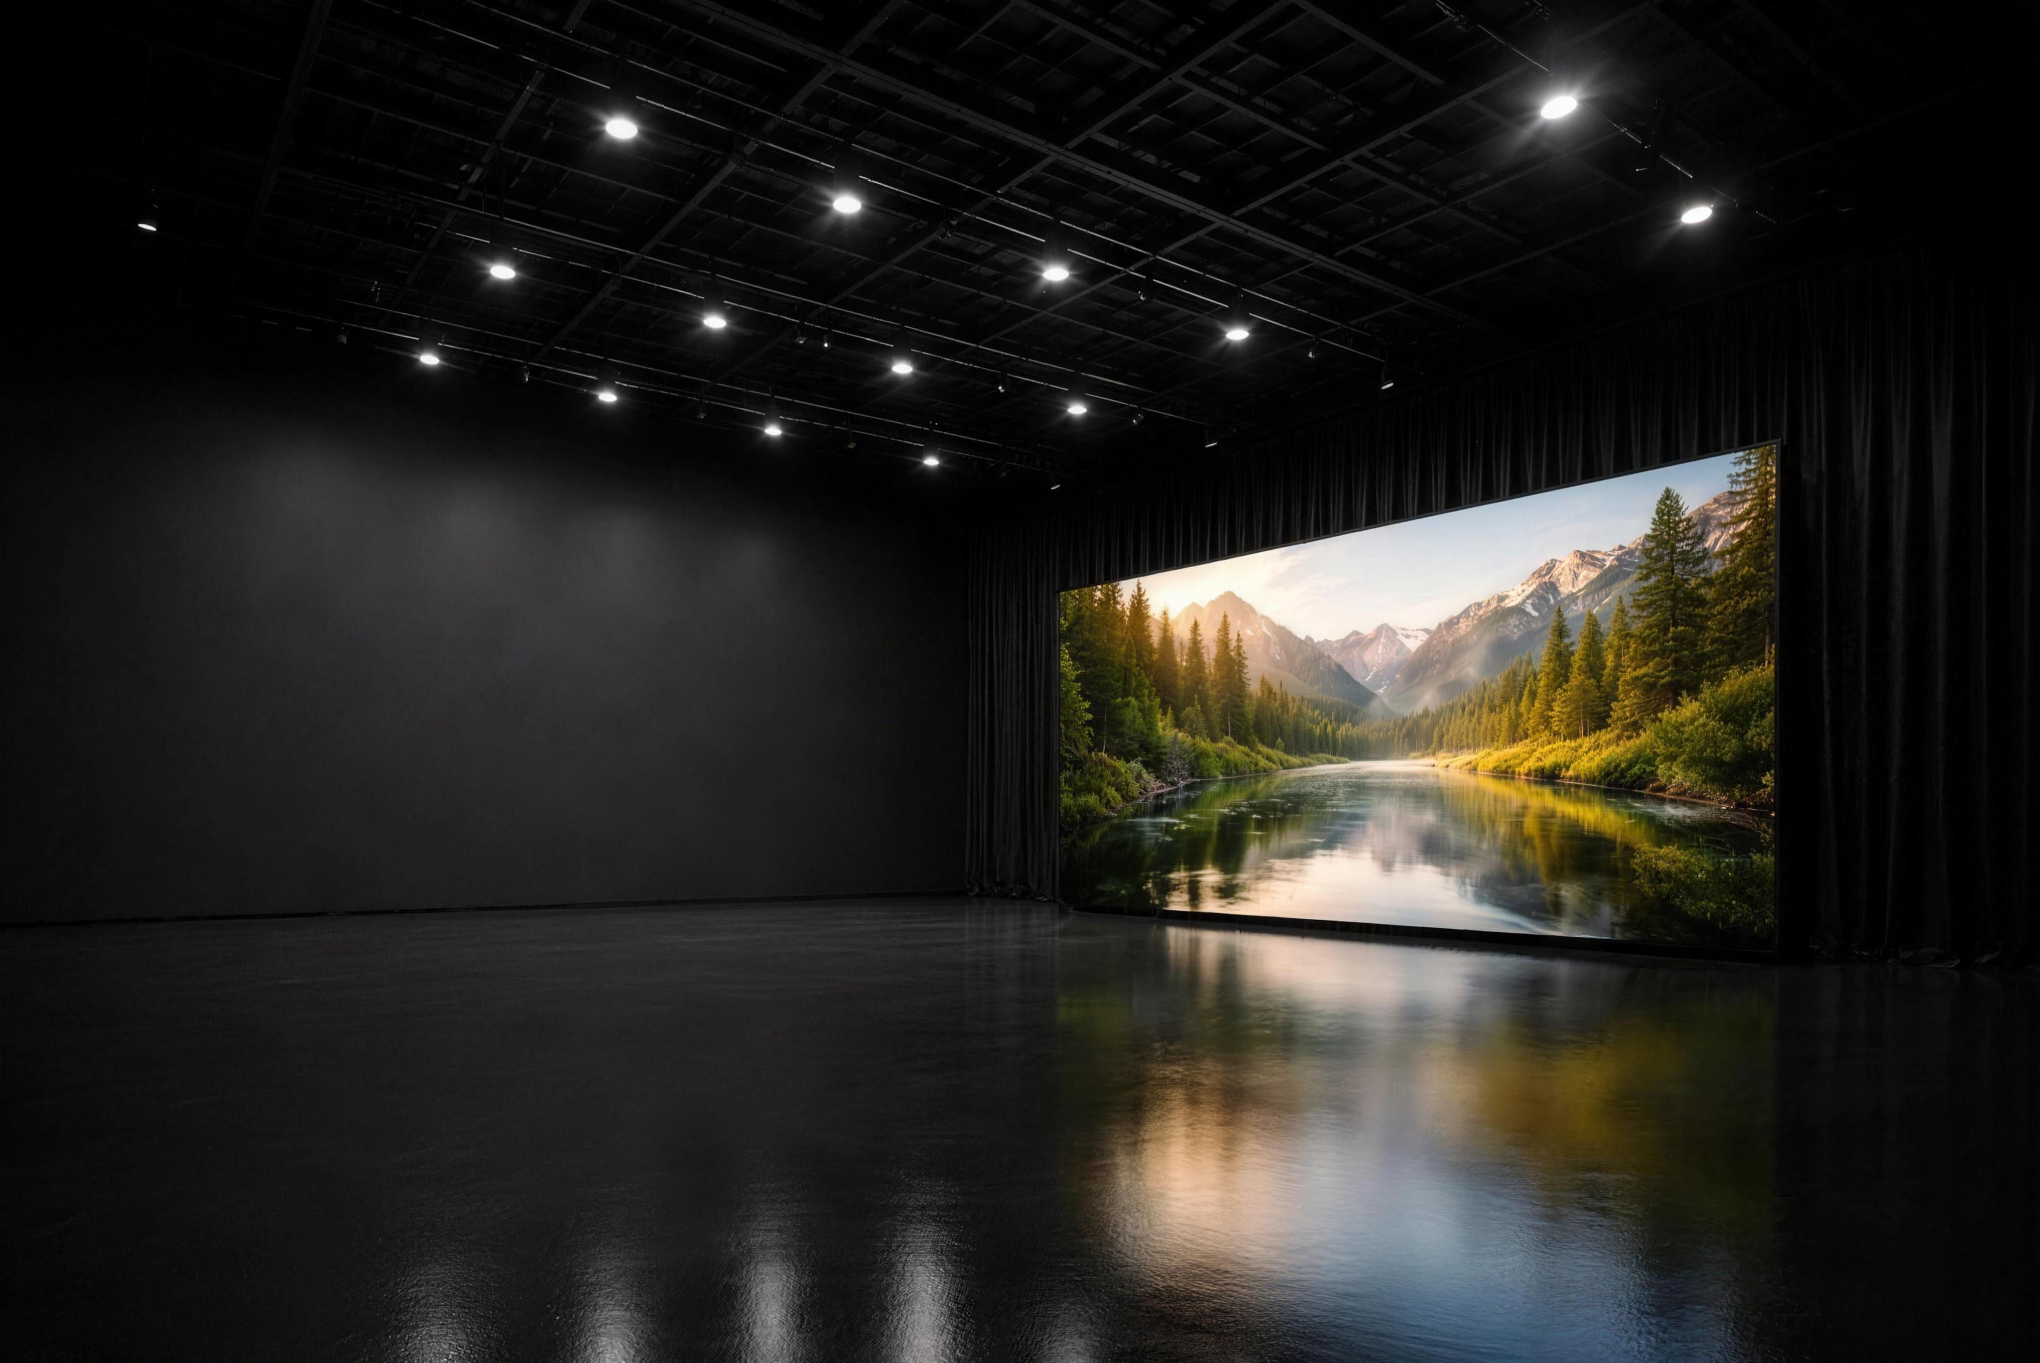
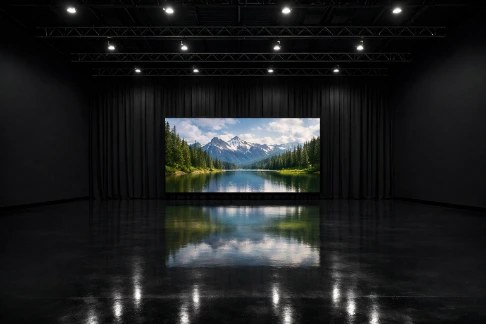
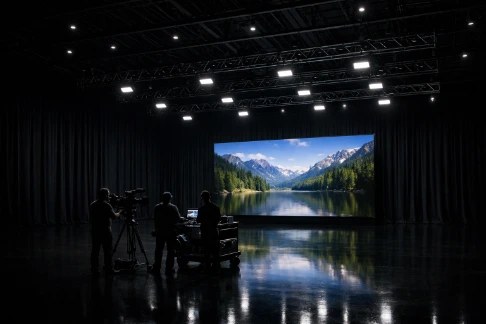
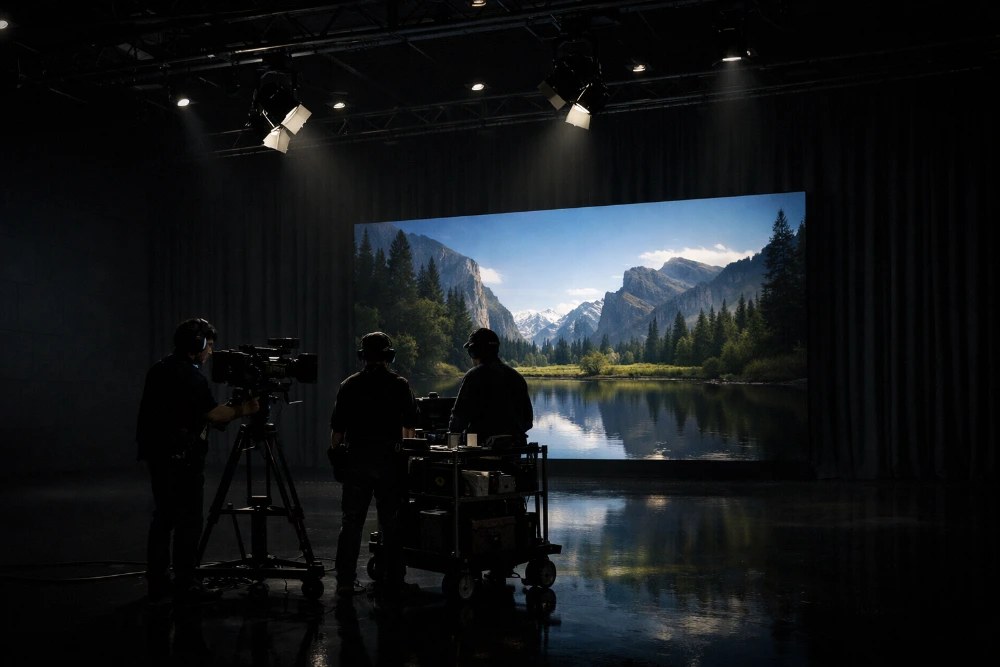
A 5,000 sq ft full 360° blackout stage and LED virtual-production volume available in-house.
5,000
Sq ft
LED
Volume
360°
Blackout
26ft
Grid height
Studio 2 — Virtual production & blackout09 / 14
5,000 sq ft · London SE8

Studio 2Features

015,000 sq ft VP + blackout studio
An LED virtual-production volume and a full 360° blackout stage in a single space.
02LED volume ready
In-house × Elsewhere. Standard 8×4 m flat screen, scalable to curved and floating overhead configs.
03360° blackout stage
360° fully blackout capable.
04Premium client areas
1,100 sq ft upper mezzanine, production office, client lounge, styling room and kitchenette.
05Drive-in access
Dedicated loading bay with ground-floor get-in.
063-phase power
100A 3ph supply with 63A 3ph and 32A 1ph on stage.
07Superfast fibre
Free crew network, a dedicated streaming network and 4 Gbps symmetrical hard-wired.
08In-house lighting
Cinelight London are our exclusive motion-lighting supplier.
09Central location
Same SE8 site as Studio 1 — 10× dedicated parking spaces.
Mammoth Film Studiosmammoth.londonLondon SE8 5DQ
Studio 2 — Image gallery10 / 14
5,000 sq ft · London SE8

Studio 2Image gallery

Mammoth Film Studiosmammoth.londonLondon SE8 5DQ
Studio 2 — Technical11 / 14
5,000 sq ft · London SE8

Studio 2Tech specs

Stage

  • Stage area60×50 ft
  • Grid height26 ft
  • Blackout360°
  • FloorConcrete (black)
  • Payload4 t UDL
  • Lighting gridManual

Virtual productionin-house × Elsewhere

  • LED screen8×4 m flat
  • Configcurved / overhead
  • VP supervisorIncluded
  • 2D & 3D playbackIncluded

Production areas

  • Upper mezzanine1,100 sq ft
  • Office area350 sq ft
  • Client area500 sq ft
  • Styling room250 sq ft
  • Kitchenette80 sq ft

Electrical

  • Power supply100A 3ph
  • Stage power63A 3ph · 32A 1ph
  • Client areas13A 1ph

LED volume

  • Pixel pitch2.8 mm
  • ProcessingBrompton SX40
  • Screen brightness0–2000 nits

Access & logistics

  • Vehicle accessDrive-in
  • Parking10× spaces
  • Loading bay
  • Get-inGround floor
Mammoth Film Studiosmammoth.londonLondon SE8 5DQ
Studio 2 — Floor plan12 / 14
5,000 sq ft · London SE8

Studio 2Floor plan

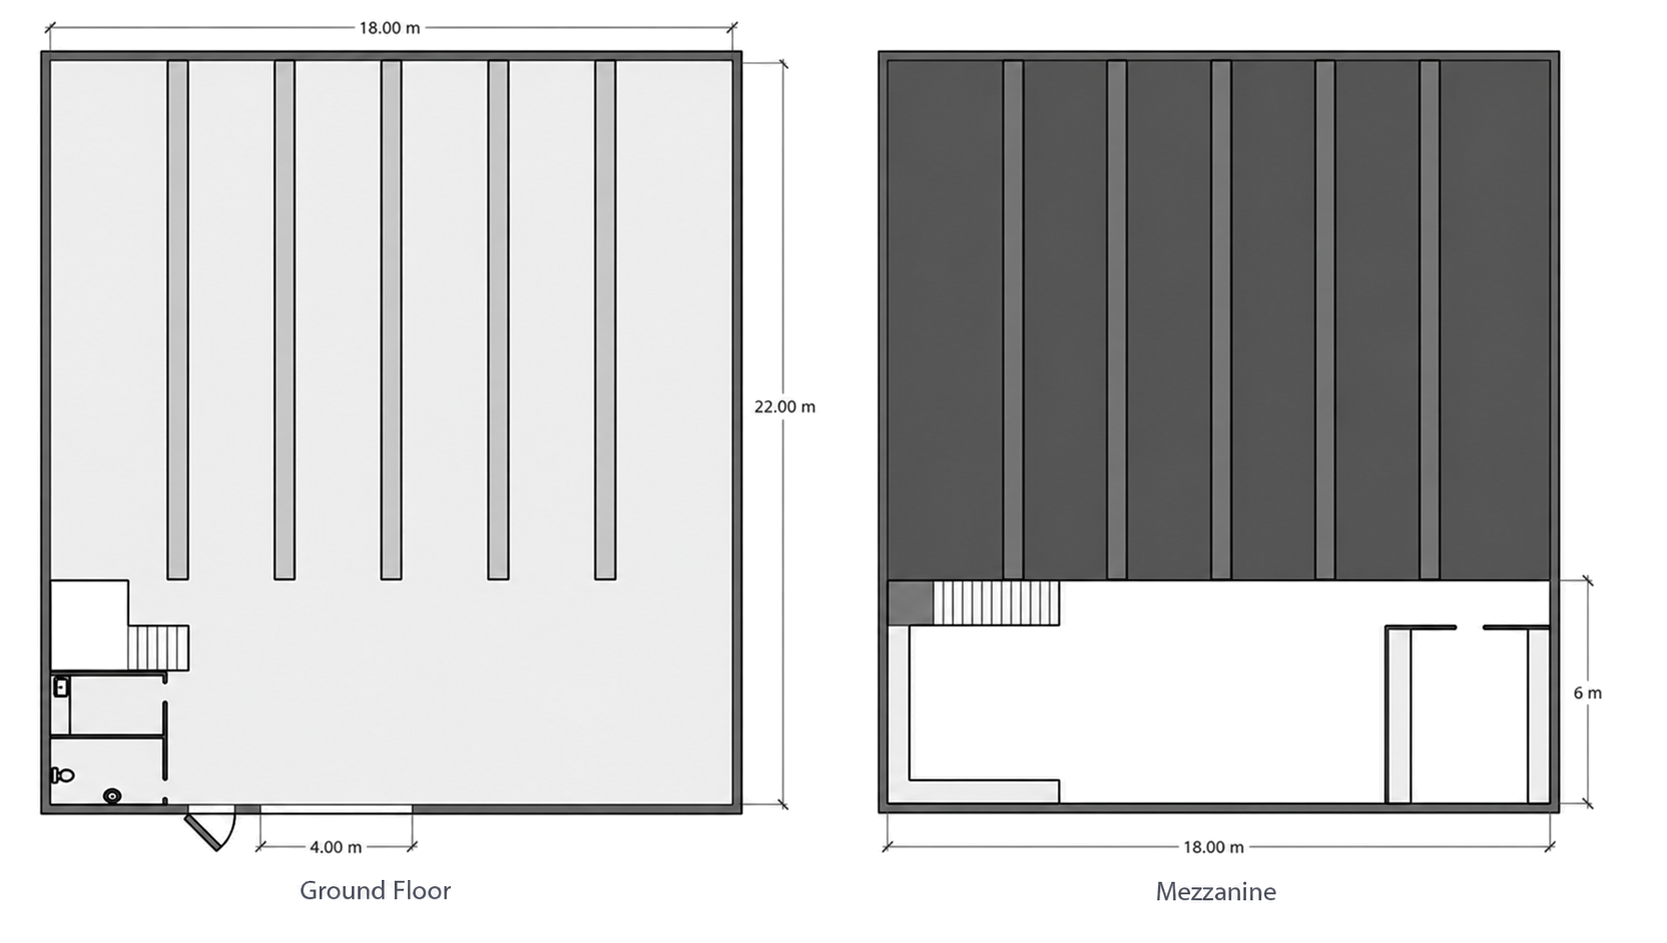
Drawn to scale · 18.00 × 22.00 m
Studio 2 floor plan — ground floor and mezzanine, drawn to scale
Key
  • Rigging beams
  • Stairs to mezzanine
  • WC · office · kitchenette
Note
Drawn to scale from the
as-built plan. LED volume is
modular and repositionable.
Envelope
Building 18.00 × 22.00 m
Mezzanine 18 × 6 m
Stage 60 × 50 ft
Grid height 26 ft
Floor area ≈ 5,000 sq ft
Blackout 360°
Mammoth Film Studiosmammoth.londonLondon SE8 5DQ
Getting here13 / 14
London · SE8 5DQ

Getting here

Address
Mammoth Film Studios, Unit 3 Huntsman House,
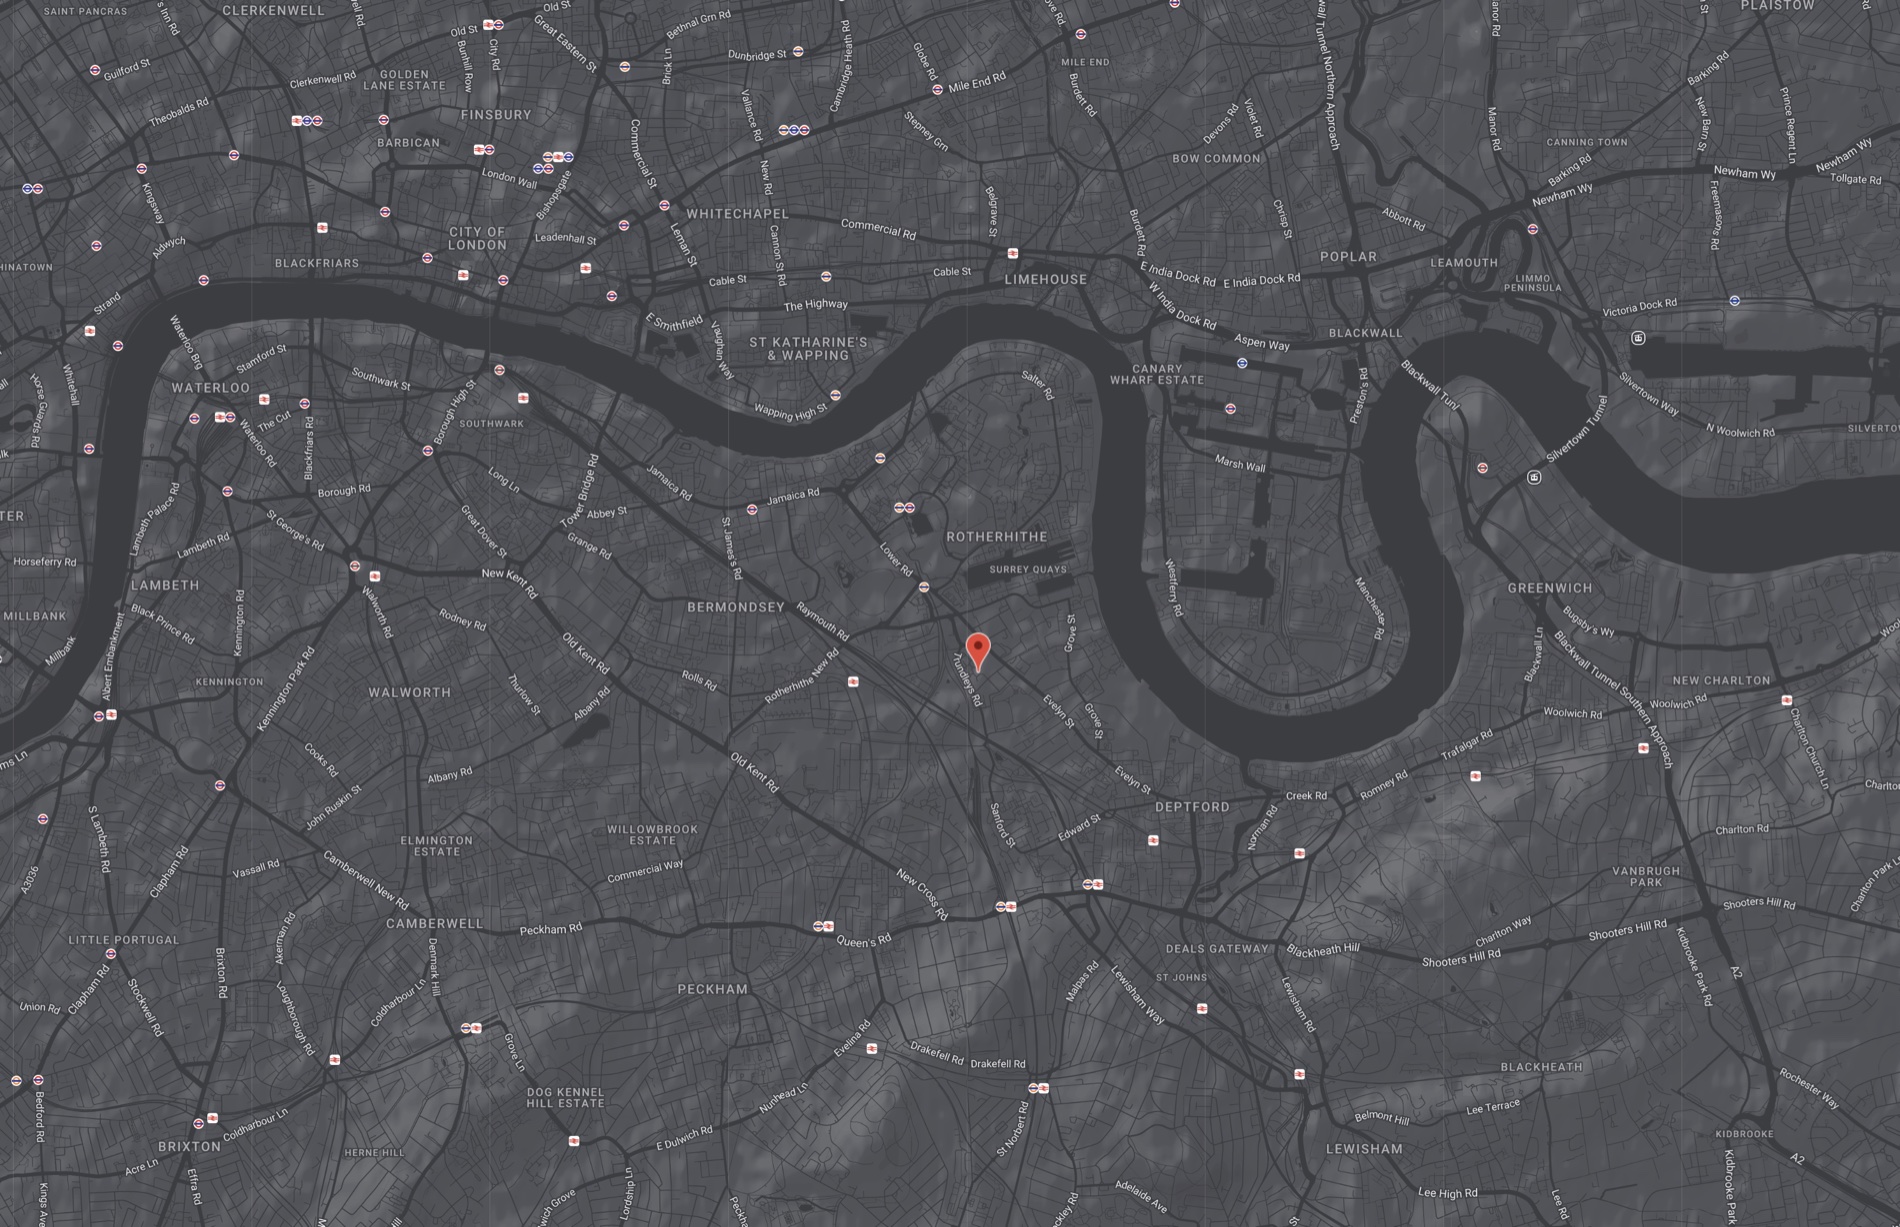
2 Evelyn Street, London SE8 5DQ
Entry
Dial 3# at front gate for entry
what3words
///brains.snake.cattle
Google Maps
maps.google.com → “Mammoth Film Studios”
Overground
Surrey Quays — 0.5 mi
Jubilee line
Canada Water — 0.8 mi
Bus
188 · 47 · N1 — 0.1 mi
Contact
020 3393 1227 · office@mammoth.london
Map showing Mammoth Film Studios in Deptford, London SE8
Local services

A&E — University Hospital Lewisham · Fire — Deptford Fire Station

Mammoth Film Studiosmammoth.londonLondon SE8 5DQ

Built by crew. Ready to shoot.

13,000 sq ft across two stages in London Zone 2 — a white infinity cove, a full blackout stage and an LED virtual-production volume, all under one roof and minutes from the Overground and Jubilee lines.

Call020 3393 1227
Emailoffice@mammoth.london
Visitmammoth.london
© 2026 Mammoth Film Studios · in-house lighting by Cinelight